DamasWiki
Forums
Login
Register
Search
New Topics
Today's Posts
Forum
Engineering
3D models, Objects, Textures, Projects & Materials
Join Dental Club VIP – Unlock Exclusive Access
X
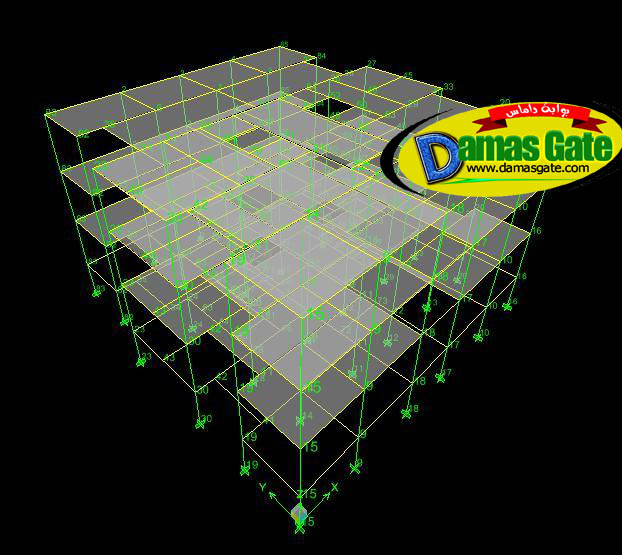
Analysis and Design file for a office building - 1MB
3D models, Objects, Textures, Projects and Materials
Collapse
Posts
Latest Activity
Photos
Search
Page
of
1
Filter
Time
All Time
Today
Last Week
Last Month
Show
All
Discussions only
Photos only
Videos only
Links only
Polls only
Events only
Filtered by:
Clear All
new posts
Saadedin
Thread Author
Administrator
Join
Sep 2018
Posts
38097
Get
20,007
Gave
3,224
#1
October 30, 2018, 16:31
Analysis and Design file for a office building
Analysis and design file as per IS-456 2000. It is Etabs model.
1MB
Download
*
Register to view the link
Musafer
Free membership
Join
Jan 2025
Posts
5
Get
31
Gave
15
#2
April 26, 2019, 04:17
الله يجزاك الخير
Comment
Post
Cancel
Adnan Nawfal
Free Membership
Join
Apr 2019
Posts
5
Get
1
Gave
0
#3
April 26, 2019, 08:01
جزاكم الله كل الخير
Comment
Post
Cancel
Previous
template
Next
Analysis and Design file for a office building - 1MB
Collapse
Trending
Collapse
ExoCAD 3.3 Chemnitz 9512 + PartialCAD 3.3.665 - DLL
ExoCAD 3.3 Chemnitz 9512 + PartialCAD 3.3.665 - Injector
Revit Family Creation - From Beginner to Advanced | 10 GB
Printgazer RIP V2.15.3
Inobitec DICOM Viewer Pro 2.15.0.12575
Graitec Advance Suite 2012 SP1 x86+x64
Exocad Exoplan 3.1 Rijeka build 9560 (2026)
Leica Cyclone REGISTER 360 2025.0.0
Smile Designer Pro 3.4.3 - New crack
3Shape 2022 Dental + Ortho + Unite
Working...
Yes
No
OK
OK
Cancel
X