English
Spanish
Arabic
Italiano
French
Deutsch
Turkish
Russian
Login or Sign Up
Logging in...
Remember me
Log in
Forgot password or user name?
Register
Log in with
DamasWiki
Forums
Login
Register
Search
New Topics
Today's Posts
Forum
Engineering
DWG Projects
X
Duplex house project
DWG Projects
Collapse
Posts
Latest Activity
Photos
Search
Page
of
1
Filter
Time
All Time
Today
Last Week
Last Month
Show
All
Discussions only
Photos only
Videos only
Links only
Polls only
Events only
Filtered by:
Clear All
new posts
Saadedin
Thread Author
Administrator
Join
Sep 2018
Posts
38024
Get
20,077
Gave
3,252
#1
November 05, 2018, 02:41
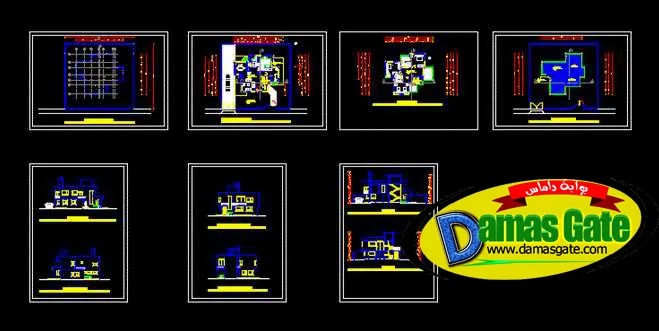
Duplex house
Description
House plants; facades and cuts
Type: Free
Download
🔒 Go Premium to Unlock
Previous
template
Next
Duplex house project
Collapse
Trending
Collapse
UPCAM 3.1.2.2023.07.31.10129 + UPCNC (Versions)
BlueSkyPlan v5.0.29
MillBox UP3D v25.0.1 (2025)
ETAP 24.0.3 Electrical
Hallmark Card Studio Deluxe 2027 v27.0.0.9
eCut v7.4.12.57 + COREL 2026
Virtual Architect Instant Makeover 2.0.6208
BKI Energieplaner 2027 v27.0.0.3014
SensOre Intrepid Geophysics Intrepid 3D Advanced 2026 v6.5.1.0
I need setup for: Trimble Business Center 2025.10.
Working...
Yes
No
OK
OK
Cancel
X