Gstarsoft Houseplan v2.0
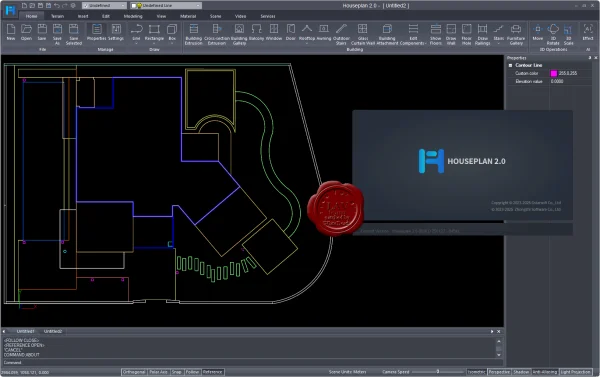
Gstarsoft Houseplan is powerful 3D home design and architectural visualization software designed to help architects, designers, and homeowners create detailed building models quickly and efficiently. Combining CAD capabilities, 3D modeling, and realistic rendering tools, Houseplan streamlines the process of transforming architectural plans into impressive three-dimensional visualizations.
With Gstarsoft Houseplan, users can create and customize 3D house models, including walls, floors, roofs, and other architectural elements. The software supports DWG file import, allowing users to convert existing CAD drawings into 3D building models and accelerate architectural design workflows.
Advanced material and texture mapping, terrain modeling, and real-time photorealistic rendering help users visualize buildings in realistic environments. Houseplan also provides tools for creating 3D walkthroughs, architectural animations, and high-quality images and videos for presentations and project visualization.
Gstarsoft Houseplan 2.0 introduces AI-powered architectural visualization features and enhanced terrain modeling tools, helping users improve presentation quality and create more compelling architectural scenes. These capabilities make it suitable for residential architecture, home design, landscape visualization, and building concept development.
Discover Gstarsoft Houseplan for professional 3D architectural design, house modeling, DWG-to-3D conversion, real-time rendering, terrain modeling, and AI-powered architectural visualization in one streamlined software solution.
534MB
Download
🔒 Go Premium to Unlock
Gstarsoft Houseplan is powerful 3D home design and architectural visualization software designed to help architects, designers, and homeowners create detailed building models quickly and efficiently. Combining CAD capabilities, 3D modeling, and realistic rendering tools, Houseplan streamlines the process of transforming architectural plans into impressive three-dimensional visualizations.
With Gstarsoft Houseplan, users can create and customize 3D house models, including walls, floors, roofs, and other architectural elements. The software supports DWG file import, allowing users to convert existing CAD drawings into 3D building models and accelerate architectural design workflows.
Advanced material and texture mapping, terrain modeling, and real-time photorealistic rendering help users visualize buildings in realistic environments. Houseplan also provides tools for creating 3D walkthroughs, architectural animations, and high-quality images and videos for presentations and project visualization.
Gstarsoft Houseplan 2.0 introduces AI-powered architectural visualization features and enhanced terrain modeling tools, helping users improve presentation quality and create more compelling architectural scenes. These capabilities make it suitable for residential architecture, home design, landscape visualization, and building concept development.
Discover Gstarsoft Houseplan for professional 3D architectural design, house modeling, DWG-to-3D conversion, real-time rendering, terrain modeling, and AI-powered architectural visualization in one streamlined software solution.
534MB
Download
🔒 Go Premium to Unlock