BIM Revit Structure 2026: RC Building, Rebar & Shop Drawing
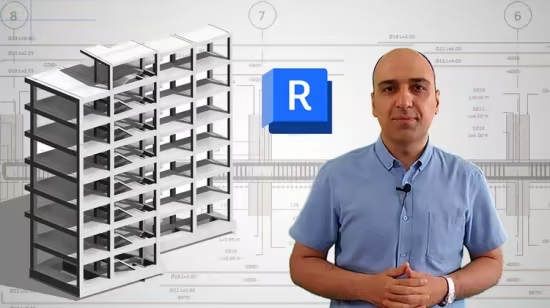
Model an 8-story concrete building in Revit Structure with rebar, quantity takeoff, schedules, and drawings.
What you'll learn
Model a complete 8-story reinforced concrete building in Revit Structure 2026.
Convert 2D AutoCAD drawings into a fully coordinated BIM model.
Create structural elements including columns, beams, slabs, foundations, and stairs.
Model and detail reinforcement (rebar) for structural elements.
Generate professional construction drawings, sections, elevations, and details.
Create and customize Schedules for structural components and reinforcement.
Organize views, sheets, and documentation for project delivery.
Apply industry best practices for structural BIM modeling in Revit Structure 2026.
Requirements
A Laptop and Autodesk Revit
Description
Note: The key difference in this course compared to many other Revit Structure courses is that we do not focus on isolated tools or simple exercises. Instead, everything is taught through a complete real-world reinforced concrete building project, based on practical experience in structural engineering and BIM workflows.
Are you interested in learning how real structural engineers design and document reinforced concrete buildings using Revit Structure 2026?
Have you ever wondered how a complete 8-story concrete building is modeled, reinforced, quantified, and documented in a real BIM environment?
Do you want to move beyond basic Revit tools and develop real project-based structural BIM skills?
This comprehensive course is designed to take you step by step through the full process of creating a complete reinforced concrete building using Revit Structure 2026.
You will not just learn tools—you will follow a real structural project from start to finish.
Throughout the course, you will work on an 8-story reinforced concrete building and gain hands-on experience in modeling structural elements such as foundations, columns, beams, slabs, stairs, and beam systems. You will also learn how to create detailed reinforcement (rebar) for all structural components based on real engineering standards.
In addition to modeling and detailing, you will learn how to generate quantity takeoffs, create schedules, and produce professional construction drawings and shop drawings. You will also learn how to organize views, create sheets, manage project documentation, and export final deliverables in PDF and DWG formats.
This course is fully project-based, meaning every concept is applied directly in a real structural BIM workflow used in engineering offices.
What Makes This Course Different
- Complete 8-story reinforced concrete building project from start to finish
- Real-world structural BIM workflow used in engineering practice
- Full reinforcement (Rebar) modeling for all structural elements
- Quantity takeoff and structural scheduling included
- Professional shop drawings and construction documentation
- Hands-on, project-based learning (not isolated theory)
Main Topics Covered
- Structural modeling in Revit Structure 2026
- Foundations, columns, beams, slabs, and stairs
- Reinforced concrete detailing (Rebar modeling)
- Structural BIM workflow and project setup
- Quantity takeoff and material scheduling
- Shop drawings and construction documentation
- Sheets, views, tags, and project organization
If you are a civil engineer, structural engineer, BIM modeler, or student who wants to build real-world skills in Revit Structure, this course will guide you step by step through a complete professional workflow.
By the end of this course, you will be able to confidently model, reinforce, quantify, and document a full reinforced concrete building using Revit Structure 2026.
And during the course, feel free to ask any questions—I will support you throughout the entire learning process.
Who this course is for
Structural Engineers
BIM Modelers
BIM Coordinators
BIM Managers
Revit Modelers
Architects
Project Manager
Last updated 7/2026
MP4 | Video: h264, 1920x1080 | Audio: AAC, 44.1 KHz, 2 Ch
Language: English | Duration: 13h 9m | Size: 12 GB
Download
🔒 Go Premium to Unlock
Model an 8-story concrete building in Revit Structure with rebar, quantity takeoff, schedules, and drawings.
What you'll learn
Model a complete 8-story reinforced concrete building in Revit Structure 2026.
Convert 2D AutoCAD drawings into a fully coordinated BIM model.
Create structural elements including columns, beams, slabs, foundations, and stairs.
Model and detail reinforcement (rebar) for structural elements.
Generate professional construction drawings, sections, elevations, and details.
Create and customize Schedules for structural components and reinforcement.
Organize views, sheets, and documentation for project delivery.
Apply industry best practices for structural BIM modeling in Revit Structure 2026.
Requirements
A Laptop and Autodesk Revit
Description
Note: The key difference in this course compared to many other Revit Structure courses is that we do not focus on isolated tools or simple exercises. Instead, everything is taught through a complete real-world reinforced concrete building project, based on practical experience in structural engineering and BIM workflows.
Are you interested in learning how real structural engineers design and document reinforced concrete buildings using Revit Structure 2026?
Have you ever wondered how a complete 8-story concrete building is modeled, reinforced, quantified, and documented in a real BIM environment?
Do you want to move beyond basic Revit tools and develop real project-based structural BIM skills?
This comprehensive course is designed to take you step by step through the full process of creating a complete reinforced concrete building using Revit Structure 2026.
You will not just learn tools—you will follow a real structural project from start to finish.
Throughout the course, you will work on an 8-story reinforced concrete building and gain hands-on experience in modeling structural elements such as foundations, columns, beams, slabs, stairs, and beam systems. You will also learn how to create detailed reinforcement (rebar) for all structural components based on real engineering standards.
In addition to modeling and detailing, you will learn how to generate quantity takeoffs, create schedules, and produce professional construction drawings and shop drawings. You will also learn how to organize views, create sheets, manage project documentation, and export final deliverables in PDF and DWG formats.
This course is fully project-based, meaning every concept is applied directly in a real structural BIM workflow used in engineering offices.
What Makes This Course Different
- Complete 8-story reinforced concrete building project from start to finish
- Real-world structural BIM workflow used in engineering practice
- Full reinforcement (Rebar) modeling for all structural elements
- Quantity takeoff and structural scheduling included
- Professional shop drawings and construction documentation
- Hands-on, project-based learning (not isolated theory)
Main Topics Covered
- Structural modeling in Revit Structure 2026
- Foundations, columns, beams, slabs, and stairs
- Reinforced concrete detailing (Rebar modeling)
- Structural BIM workflow and project setup
- Quantity takeoff and material scheduling
- Shop drawings and construction documentation
- Sheets, views, tags, and project organization
If you are a civil engineer, structural engineer, BIM modeler, or student who wants to build real-world skills in Revit Structure, this course will guide you step by step through a complete professional workflow.
By the end of this course, you will be able to confidently model, reinforce, quantify, and document a full reinforced concrete building using Revit Structure 2026.
And during the course, feel free to ask any questions—I will support you throughout the entire learning process.
Who this course is for
Structural Engineers
BIM Modelers
BIM Coordinators
BIM Managers
Revit Modelers
Architects
Project Manager
Last updated 7/2026
MP4 | Video: h264, 1920x1080 | Audio: AAC, 44.1 KHz, 2 Ch
Language: English | Duration: 13h 9m | Size: 12 GB
Download
🔒 Go Premium to Unlock