Autodesk Civil 3D Topographic Survey
Autodesk Civil 3D Topographic Survey: From Field Data to Site Design
What you'll learn
⚡ Set up survey databases and configure field-to-finish workflows using description key sets and linework code sets
⚡ Create, edit, and manage survey points and point groups from field data, CSV files, and polylines
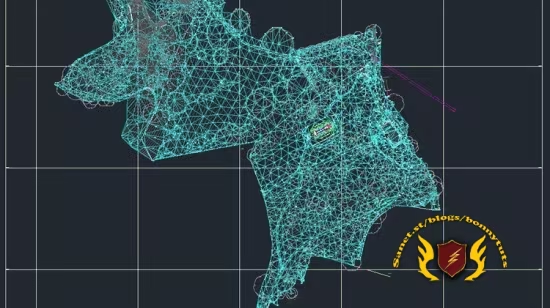
⚡ Build, edit, and analyze topographic surfaces including contours, grids, and surface analysis reports
⚡ Create and manage parcels, boundaries, and coordinate geometry (COGO) for site and land development
⚡ Perform area, distance, and coordinate calculations using Civil 3D's measuring and inquiry tools
⚡ Generate professional survey reports, parcel tables, and boundary documentation for real projects
Requirements
❗ Autodesk Civil 3D installed (any recent version, 2020 or later recommended)
Description
Master Topographic Surveying in Autodesk Civil 3D — From Raw Field Data to Finished Site Plans
If you've ever received a pile of survey field data, coordinate files, or point clouds and wondered how to turn them into a professional topographic drawing, surface model, or parcel plan — this course is built for you.
This is a complete, hands-on Autodesk Civil 3D course covering the full topographic survey workflow used in real engineering and surveying projects: from setting up your survey database and importing field data, to creating points and point groups, building and analyzing 3D surfaces, drawing parcels and boundaries, and using Civil 3D's coordinate geometry (COGO) tools to check and balance a traverse.
You'll follow the exact same process used on live infrastructure and site development projects — the kind of workflow used by survey teams, CAD technicians, and civil engineers working on roads, earthworks, and land development packages.
By the end of this course, you'll be able to
✨ Set up a survey database and configure description key sets and linework code sets for automatic field-to-finish drafting
✨ Import, create, and edit survey points and point groups from field data, CSV files, and polylines
✨ Build topographic surfaces from survey data, edit contours, and generate surface analysis reports
✨ Create, edit, and manage parcels — including subdivision, swing lines, and parcel unions
✨ Draw and label boundaries, create tag tables, and use the Coordinate Geometry (COGO) editor
✨ Check and balance a traverse and generate professional survey reports
✨ Use essential Civil 3D tools: grips, measuring tools, area calculations, panorama window, and transparent commands
✨ Convert local coordinate drawings to UTM and export data to KML/KMZ for GIS use
Who this course is for
⭐ Civil engineers and civil engineering students wanting to learn topographic survey workflows in Civil 3D
⭐ Land surveyors looking to transition from field data to digital 3D terrain modeling
⭐ AutoCAD users who want to expand into Civil 3D's survey and site design tools
⭐ Engineering professionals in infrastructure, road construction, or land development seeking practical, project-based Civil 3D training
Published 8/2026
Created by Murad Farooq Jan
MP4 | Video: h264, 2560x1440 | Audio: AAC, 44.1 KHz, 2 Ch
Level: All Levels | Genre: eLearning | Language: English | Duration: 56 Lectures ( 4h 41m ) | Size: 4.10 GB
Download
🔒 Go Premium to Unlock
Autodesk Civil 3D Topographic Survey: From Field Data to Site Design
What you'll learn
⚡ Set up survey databases and configure field-to-finish workflows using description key sets and linework code sets
⚡ Create, edit, and manage survey points and point groups from field data, CSV files, and polylines
⚡ Build, edit, and analyze topographic surfaces including contours, grids, and surface analysis reports
⚡ Create and manage parcels, boundaries, and coordinate geometry (COGO) for site and land development
⚡ Perform area, distance, and coordinate calculations using Civil 3D's measuring and inquiry tools
⚡ Generate professional survey reports, parcel tables, and boundary documentation for real projects
Requirements
❗ Autodesk Civil 3D installed (any recent version, 2020 or later recommended)
Description
Master Topographic Surveying in Autodesk Civil 3D — From Raw Field Data to Finished Site Plans
If you've ever received a pile of survey field data, coordinate files, or point clouds and wondered how to turn them into a professional topographic drawing, surface model, or parcel plan — this course is built for you.
This is a complete, hands-on Autodesk Civil 3D course covering the full topographic survey workflow used in real engineering and surveying projects: from setting up your survey database and importing field data, to creating points and point groups, building and analyzing 3D surfaces, drawing parcels and boundaries, and using Civil 3D's coordinate geometry (COGO) tools to check and balance a traverse.
You'll follow the exact same process used on live infrastructure and site development projects — the kind of workflow used by survey teams, CAD technicians, and civil engineers working on roads, earthworks, and land development packages.
By the end of this course, you'll be able to
✨ Set up a survey database and configure description key sets and linework code sets for automatic field-to-finish drafting
✨ Import, create, and edit survey points and point groups from field data, CSV files, and polylines
✨ Build topographic surfaces from survey data, edit contours, and generate surface analysis reports
✨ Create, edit, and manage parcels — including subdivision, swing lines, and parcel unions
✨ Draw and label boundaries, create tag tables, and use the Coordinate Geometry (COGO) editor
✨ Check and balance a traverse and generate professional survey reports
✨ Use essential Civil 3D tools: grips, measuring tools, area calculations, panorama window, and transparent commands
✨ Convert local coordinate drawings to UTM and export data to KML/KMZ for GIS use
Who this course is for
⭐ Civil engineers and civil engineering students wanting to learn topographic survey workflows in Civil 3D
⭐ Land surveyors looking to transition from field data to digital 3D terrain modeling
⭐ AutoCAD users who want to expand into Civil 3D's survey and site design tools
⭐ Engineering professionals in infrastructure, road construction, or land development seeking practical, project-based Civil 3D training
Published 8/2026
Created by Murad Farooq Jan
MP4 | Video: h264, 2560x1440 | Audio: AAC, 44.1 KHz, 2 Ch
Level: All Levels | Genre: eLearning | Language: English | Duration: 56 Lectures ( 4h 41m ) | Size: 4.10 GB
Download
🔒 Go Premium to Unlock