Revit for Beginners: Complete BIM Architecture Course
Master Autodesk Revit with hands-on projects: create 3D models, technical drawings, and construction documentation
What you'll learn
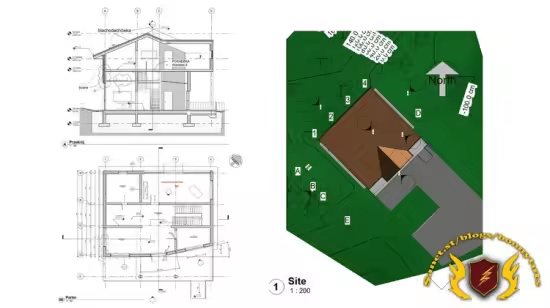
Create complete 3D building models including walls, floors, roofs, stairs, doors, and windows with professional modeling techniques
Generate technical documentation automatically: floor plans, sections, elevations, schedules, and construction drawings from 3D models
Navigate the interface efficiently, configure workspaces, manage project files, and utilize professional BIM workflow strategies
Export projects to PDF, DWG, and IFC formats, work with families and libraries, and integrate CAD files into BIM projects
Requirements
A computer running Windows or Mac operating system with the BIM software installed (educational version available for free)
No prior experience with BIM or architectural software required - course starts from absolute basics for complete beginners
Basic computer skills including file management, using mouse and keyboard, and navigating software interfaces
Willingness to practice along with video lessons and dedication to learning professional architectural design workflows
Description
Master BIM Technology with Comprehensive Architectural Design TrainingBuilding Information Modeling has revolutionized the architecture and construction industry, and this comprehensive training program provides you with everything needed to become proficient in one of the most powerful BIM platforms available today. Whether you're starting your career in architecture or transitioning from traditional CAD systems, this structured learning path takes you from absolute beginner to confident user capable of creating complete architectural projects.Transform Your Design Workflow with Professional BIM SkillsModern architectural offices worldwide rely on BIM technology for efficient project delivery and team collaboration. This course equips you with essential skills that employers actively seek, enabling you to participate in professional design teams and contribute to real-world construction projects.
You'll discover how parametric modeling streamlines the design process, automatically generating technical documentation while maintaining consistency across all project views.Structured Learning Path from Interface to Complete Documentation The training begins with fundamental interface navigation and workspace configuration, ensuring you develop solid foundations before progressing to advanced features. You'll learn proper project setup procedures, file management techniques, and efficient navigation methods that professional users employ daily. Each lesson builds upon previous knowledge, creating a logical progression that prevents overwhelming beginners while maintaining steady advancement.Comprehensive Modeling Techniques for Building Components Through detailed video demonstrations, you'll master creation of essential architectural elements including walls, floors, roofs, and ceiling systems. The course covers door and window placement, stair construction, and room finishing techniques that reflect real-world construction methods.
You'll understand how to manipulate building components in three-dimensional space while simultaneously generating accurate two-dimensional drawings and schedules.Professional Documentation and Technical Drawing Generation Creating compelling 3D models represents only part of architectural workflow—you must also produce clear, accurate technical documentation. This training demonstrates how to generate floor plans, sections, elevations, and detail drawings directly from your building model. You'll learn sheet composition, annotation placement, dimension strategies, and how to prepare presentation-quality output suitable for client meetings and construction teams.Working with Families, Libraries, and External Resources Under standing the family system proves crucial for efficient BIM workflow. You'll explore how to locate, load, and place furniture, fixtures, equipment, and other building components from extensive online libraries.
The course covers importing CAD files, integrating IFC models from engineering consultants, and managing external references that commonly appear in collaborative project environments.Practical Measurement Tools and Quantity Extraction BIM technology extends beyond geometric modeling to include intelligent data management. You'll discover how to extract material quantities, create schedules for doors, windows, and finishes, and generate reports that support cost estimation and construction planning. These skills prove invaluable when working with contractors, quantity surveyors, and project managers who rely on accurate information for decision-making.Export Capabilities and File Format Management Professional projects require distribution in various formats depending on recipient requirements.
This training covers PDF export for client presentations, DWG output for contractors using traditional CAD systems, and IFC coordination with structural and MEP engineers. You'll understand appropriate export settings for different purposes, ensuring your work integrates seamlessly into larger project workflows.Industry-Standard Techniques from Experienced Practitioner Your instructor brings extensive professional experience from working on actual architectural projects, providing insights that extend beyond software mechanics to include design office best practices. Rather than simply demonstrating button locations, the training explains when and why specific approaches prove most effective, helping you develop professional judgment alongside technical skills.Comprehensive Video Library with Logical Chapter Organization Nearly 70 detailed video lessons organized into 12 thematic modules provide approximately 8 hours of focused instruction.
This substantial content library allows you to learn at your own pace, revisiting complex topics as needed while progressing confidently through well-structured chapters. Each module focuses on specific aspects of the software, preventing information overload while ensuring thorough coverage of essential features.Preparation for Real-World Design Office Employment Construction industry professionals worldwide recognize BIM proficiency as essential qualification for modern architectural practice. This course prepares you for employment in design firms, engineering consultancies, and construction companies that utilize collaborative digital workflows. Upon completion, you'll possess fundamental skills required for entry-level positions and solid foundation for continued professional development in specialized BIM applications.
Who this course is for
Architecture and civil engineering students who want to learn industry-standard BIM software used in professional design offices
Beginner architects and interior designers seeking to transition from traditional CAD to modern BIM technology workflows
Construction professionals, engineers, and contractors who need to understand BIM models and collaborate with design teams
Career changers and self-learners interested in entering the architecture and construction industry with marketable BIM skills
Published 11/2025
Created by CGwisdom Online courses
MP4 | Video: h264, 1280x720 | Audio: AAC, 44.1 KHz, 2 Ch
Level: Beginner | Genre: eLearning | Language: English | Duration: 69 Lectures ( 7h 51m ) | Size: 5.03 GB
Download
🔒 Go Premium to Unlock
Master Autodesk Revit with hands-on projects: create 3D models, technical drawings, and construction documentation
What you'll learn
Create complete 3D building models including walls, floors, roofs, stairs, doors, and windows with professional modeling techniques
Generate technical documentation automatically: floor plans, sections, elevations, schedules, and construction drawings from 3D models
Navigate the interface efficiently, configure workspaces, manage project files, and utilize professional BIM workflow strategies
Export projects to PDF, DWG, and IFC formats, work with families and libraries, and integrate CAD files into BIM projects
Requirements
A computer running Windows or Mac operating system with the BIM software installed (educational version available for free)
No prior experience with BIM or architectural software required - course starts from absolute basics for complete beginners
Basic computer skills including file management, using mouse and keyboard, and navigating software interfaces
Willingness to practice along with video lessons and dedication to learning professional architectural design workflows
Description
Master BIM Technology with Comprehensive Architectural Design TrainingBuilding Information Modeling has revolutionized the architecture and construction industry, and this comprehensive training program provides you with everything needed to become proficient in one of the most powerful BIM platforms available today. Whether you're starting your career in architecture or transitioning from traditional CAD systems, this structured learning path takes you from absolute beginner to confident user capable of creating complete architectural projects.Transform Your Design Workflow with Professional BIM SkillsModern architectural offices worldwide rely on BIM technology for efficient project delivery and team collaboration. This course equips you with essential skills that employers actively seek, enabling you to participate in professional design teams and contribute to real-world construction projects.
You'll discover how parametric modeling streamlines the design process, automatically generating technical documentation while maintaining consistency across all project views.Structured Learning Path from Interface to Complete Documentation The training begins with fundamental interface navigation and workspace configuration, ensuring you develop solid foundations before progressing to advanced features. You'll learn proper project setup procedures, file management techniques, and efficient navigation methods that professional users employ daily. Each lesson builds upon previous knowledge, creating a logical progression that prevents overwhelming beginners while maintaining steady advancement.Comprehensive Modeling Techniques for Building Components Through detailed video demonstrations, you'll master creation of essential architectural elements including walls, floors, roofs, and ceiling systems. The course covers door and window placement, stair construction, and room finishing techniques that reflect real-world construction methods.
You'll understand how to manipulate building components in three-dimensional space while simultaneously generating accurate two-dimensional drawings and schedules.Professional Documentation and Technical Drawing Generation Creating compelling 3D models represents only part of architectural workflow—you must also produce clear, accurate technical documentation. This training demonstrates how to generate floor plans, sections, elevations, and detail drawings directly from your building model. You'll learn sheet composition, annotation placement, dimension strategies, and how to prepare presentation-quality output suitable for client meetings and construction teams.Working with Families, Libraries, and External Resources Under standing the family system proves crucial for efficient BIM workflow. You'll explore how to locate, load, and place furniture, fixtures, equipment, and other building components from extensive online libraries.
The course covers importing CAD files, integrating IFC models from engineering consultants, and managing external references that commonly appear in collaborative project environments.Practical Measurement Tools and Quantity Extraction BIM technology extends beyond geometric modeling to include intelligent data management. You'll discover how to extract material quantities, create schedules for doors, windows, and finishes, and generate reports that support cost estimation and construction planning. These skills prove invaluable when working with contractors, quantity surveyors, and project managers who rely on accurate information for decision-making.Export Capabilities and File Format Management Professional projects require distribution in various formats depending on recipient requirements.
This training covers PDF export for client presentations, DWG output for contractors using traditional CAD systems, and IFC coordination with structural and MEP engineers. You'll understand appropriate export settings for different purposes, ensuring your work integrates seamlessly into larger project workflows.Industry-Standard Techniques from Experienced Practitioner Your instructor brings extensive professional experience from working on actual architectural projects, providing insights that extend beyond software mechanics to include design office best practices. Rather than simply demonstrating button locations, the training explains when and why specific approaches prove most effective, helping you develop professional judgment alongside technical skills.Comprehensive Video Library with Logical Chapter Organization Nearly 70 detailed video lessons organized into 12 thematic modules provide approximately 8 hours of focused instruction.
This substantial content library allows you to learn at your own pace, revisiting complex topics as needed while progressing confidently through well-structured chapters. Each module focuses on specific aspects of the software, preventing information overload while ensuring thorough coverage of essential features.Preparation for Real-World Design Office Employment Construction industry professionals worldwide recognize BIM proficiency as essential qualification for modern architectural practice. This course prepares you for employment in design firms, engineering consultancies, and construction companies that utilize collaborative digital workflows. Upon completion, you'll possess fundamental skills required for entry-level positions and solid foundation for continued professional development in specialized BIM applications.
Who this course is for
Architecture and civil engineering students who want to learn industry-standard BIM software used in professional design offices
Beginner architects and interior designers seeking to transition from traditional CAD to modern BIM technology workflows
Construction professionals, engineers, and contractors who need to understand BIM models and collaborate with design teams
Career changers and self-learners interested in entering the architecture and construction industry with marketable BIM skills
Published 11/2025
Created by CGwisdom Online courses
MP4 | Video: h264, 1280x720 | Audio: AAC, 44.1 KHz, 2 Ch
Level: Beginner | Genre: eLearning | Language: English | Duration: 69 Lectures ( 7h 51m ) | Size: 5.03 GB
Download
🔒 Go Premium to Unlock