AutoCAD Complete, Easy, and Fast 2D & 3D Course
Master 2D Drafting and 3D Modeling in AutoCAD From Basics to Advanced
What you'll learn
This course provides a complete introduction to 2D and 3D drafting and design using AutoCAD software, guiding learners from fundamentals to advanced techniques.
Master all essential AutoCAD tools for 2D drafting and 3D modeling
Create and edit professional 2D drawings using AutoCAD tools for lines, shapes, dimensions, layers, and annotations.
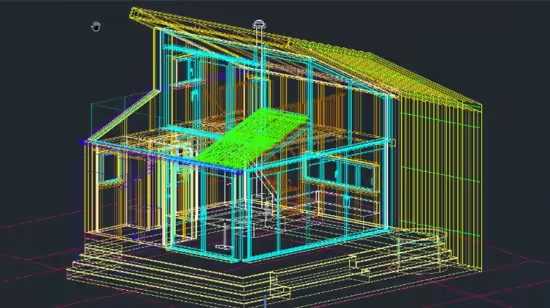
Develop advanced 3D models using solid, surface, and mesh techniques, including Boolean operations and rendering.
Apply real-world drafting workflows by producing architectural plans, elevations, sections, and isometric drawings
Work efficiently with Blocks, Dynamic Blocks, Xrefs, and Sheet Set Manager to streamline large projects.
Prepare professional drawing sets including title blocks, layouts, and plotting for construction or client presentations.
Build industry-ready skills for civil, architectural, mechanical, and electrical drafting projects.
Confidently tackle AutoCAD certification exams and job interviews with applied knowledge and project practice.
Requirements
Basic Computer Knowledge
Computer with AutoCAD Software installed. You are able to download educational version
Description
This course provides a complete introduction to 2D and 3D drafting and design using AutoCAD software, guiding learners from fundamentals to advanced techniques. You will start by mastering the core drawing and modification tools, then progress to building complex 3D models, applying materials. As an industry expert with years of experience, I’ve designed this course to teach you everything you need to know about AutoCAD in the shortest possible time.You’ll gain practical experience creating floor plans, elevations, circuit diagrams, mechanical parts, and structural details. You’ll also learn how to manage projects efficiently with Xrefs, Sheet Set Manager, and advanced block creation.
By the end of the course, you will be equipped with the skills to take a project from concept to professional output, whether your goal is to pursue a career in architecture, engineering, or design or to enhance your AutoCAD proficiency for certification exams and workplace advancement. The versatile skills you’ll gain in drafting, modeling, and visualization can be applied across multiple industries—including architecture, interior design, engineering, construction, manufacturing, and even product design.
Getting Started Exploring the AutoCAD for Windows interface Setting up drawing units and navigation basics Understanding coordinate systems for accuracy Basic Drawing Skills Drawing lines, rectangles, circles, arcs, ellipses, polygons, and splines Using drawing aids: grid, snap, ortho mode, and polar tracking Canceling, erasing, undoing, and grip editing Blending between objects with curves and splines Projects & Drawings Draw floor plans, elevations, sections, site plans, and staircase details Complete a full residential building project from start to finish Develop sectional drawings and isometric views Prepare professional drawing sets and project submissions Core Tools & Editing Methods Creating selection sets for precise editing Move, copy, rotate, scale, and array commands Trim, extend, stretch, lengthen, offset, mirror, and align Apply modification tools: fillet, chamfer, explode, and join3D Modeling & Solids Create 3D models using solids, surfaces, and meshes Model complex 3D shapes, windows, doors, and roofs from scratch Use solid editing tools: extrude, revolve, loft, sweep, shell, slice, subtract, and union Apply UCS coordinates and dynamic 3D views Set up cameras, export views, and manage rendering workflows Customization & Efficiency Create custom AutoCAD templates and dynamic blocks (doors, windows, furniture) Use Layer States Manager for color profiles and theme-based work Convert units of existing drawings with a single command Work with Xrefs, Sheet Set Manager, and advanced annotation features Learn AutoCAD command shortcuts to speed up workflow Annotations, Layers & Layouts Create and edit text using single-line, MTEXT, and custom text styles Format, transform, and manage paragraphs of text Work with dimensions, leaders, and annotation styles Control object visibility and appearance through layers, line types, and properties Set up layouts, view ports, page setups, and plotting for print Configure output devices, create and use plot style tables, and export to electronic formats
Who this course is for
Beginners who want a step-by-step introduction to AutoCAD with no prior drafting or design experience.
Architecture, engineering, and design students who want to strengthen their technical drawing and 3D modeling skills for school projects or portfolios.
Working professionals (architects, engineers, contractors, designers, and drafters) who want to sharpen their AutoCAD skills and improve efficiency in real-world projects.
Career changers or job seekers preparing for AutoCAD certification exams or looking to add industry-recognized software expertise to their résumé.
Anyone interested in design and technology who wants to learn how to create accurate 2D drawings, 3D models, and professional visual presentations.
Published 9/2025
MP4 | Video: h264, 1280x720 | Audio: AAC, 44.1 KHz, 2 Ch
Language: English | Duration: 3h 55m | Size: 1.88 GB
Download
🔒 Go Premium to Unlock
Master 2D Drafting and 3D Modeling in AutoCAD From Basics to Advanced
What you'll learn
This course provides a complete introduction to 2D and 3D drafting and design using AutoCAD software, guiding learners from fundamentals to advanced techniques.
Master all essential AutoCAD tools for 2D drafting and 3D modeling
Create and edit professional 2D drawings using AutoCAD tools for lines, shapes, dimensions, layers, and annotations.
Develop advanced 3D models using solid, surface, and mesh techniques, including Boolean operations and rendering.
Apply real-world drafting workflows by producing architectural plans, elevations, sections, and isometric drawings
Work efficiently with Blocks, Dynamic Blocks, Xrefs, and Sheet Set Manager to streamline large projects.
Prepare professional drawing sets including title blocks, layouts, and plotting for construction or client presentations.
Build industry-ready skills for civil, architectural, mechanical, and electrical drafting projects.
Confidently tackle AutoCAD certification exams and job interviews with applied knowledge and project practice.
Requirements
Basic Computer Knowledge
Computer with AutoCAD Software installed. You are able to download educational version
Description
This course provides a complete introduction to 2D and 3D drafting and design using AutoCAD software, guiding learners from fundamentals to advanced techniques. You will start by mastering the core drawing and modification tools, then progress to building complex 3D models, applying materials. As an industry expert with years of experience, I’ve designed this course to teach you everything you need to know about AutoCAD in the shortest possible time.You’ll gain practical experience creating floor plans, elevations, circuit diagrams, mechanical parts, and structural details. You’ll also learn how to manage projects efficiently with Xrefs, Sheet Set Manager, and advanced block creation.
By the end of the course, you will be equipped with the skills to take a project from concept to professional output, whether your goal is to pursue a career in architecture, engineering, or design or to enhance your AutoCAD proficiency for certification exams and workplace advancement. The versatile skills you’ll gain in drafting, modeling, and visualization can be applied across multiple industries—including architecture, interior design, engineering, construction, manufacturing, and even product design.
Getting Started Exploring the AutoCAD for Windows interface Setting up drawing units and navigation basics Understanding coordinate systems for accuracy Basic Drawing Skills Drawing lines, rectangles, circles, arcs, ellipses, polygons, and splines Using drawing aids: grid, snap, ortho mode, and polar tracking Canceling, erasing, undoing, and grip editing Blending between objects with curves and splines Projects & Drawings Draw floor plans, elevations, sections, site plans, and staircase details Complete a full residential building project from start to finish Develop sectional drawings and isometric views Prepare professional drawing sets and project submissions Core Tools & Editing Methods Creating selection sets for precise editing Move, copy, rotate, scale, and array commands Trim, extend, stretch, lengthen, offset, mirror, and align Apply modification tools: fillet, chamfer, explode, and join3D Modeling & Solids Create 3D models using solids, surfaces, and meshes Model complex 3D shapes, windows, doors, and roofs from scratch Use solid editing tools: extrude, revolve, loft, sweep, shell, slice, subtract, and union Apply UCS coordinates and dynamic 3D views Set up cameras, export views, and manage rendering workflows Customization & Efficiency Create custom AutoCAD templates and dynamic blocks (doors, windows, furniture) Use Layer States Manager for color profiles and theme-based work Convert units of existing drawings with a single command Work with Xrefs, Sheet Set Manager, and advanced annotation features Learn AutoCAD command shortcuts to speed up workflow Annotations, Layers & Layouts Create and edit text using single-line, MTEXT, and custom text styles Format, transform, and manage paragraphs of text Work with dimensions, leaders, and annotation styles Control object visibility and appearance through layers, line types, and properties Set up layouts, view ports, page setups, and plotting for print Configure output devices, create and use plot style tables, and export to electronic formats
Who this course is for
Beginners who want a step-by-step introduction to AutoCAD with no prior drafting or design experience.
Architecture, engineering, and design students who want to strengthen their technical drawing and 3D modeling skills for school projects or portfolios.
Working professionals (architects, engineers, contractors, designers, and drafters) who want to sharpen their AutoCAD skills and improve efficiency in real-world projects.
Career changers or job seekers preparing for AutoCAD certification exams or looking to add industry-recognized software expertise to their résumé.
Anyone interested in design and technology who wants to learn how to create accurate 2D drawings, 3D models, and professional visual presentations.
Published 9/2025
MP4 | Video: h264, 1280x720 | Audio: AAC, 44.1 KHz, 2 Ch
Language: English | Duration: 3h 55m | Size: 1.88 GB
Download
🔒 Go Premium to Unlock