DamasWiki
Forums
Login
Register
Search
New Topics
Today's Posts
Forum
Engineering
DWG Projects
X
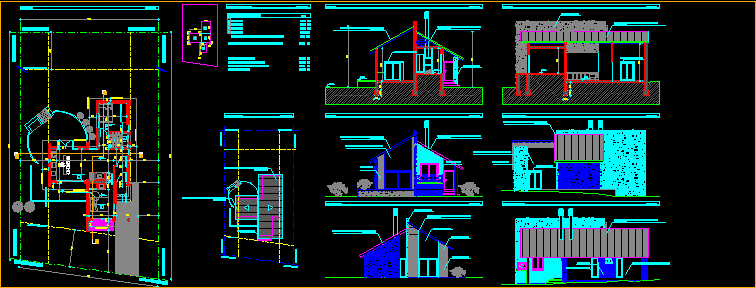
Cabin project
DWG Projects
Collapse
Posts
Latest Activity
Photos
Search
Page
of
1
Filter
Time
All Time
Today
Last Week
Last Month
Show
All
Discussions only
Photos only
Videos only
Links only
Polls only
Events only
Filtered by:
Clear All
new posts
Saadedin
Thread Author
*****istrator
Join
Sep 2018
Posts
38129
Get
20,026
Gave
3,226
#1
November 05, 2018, 04:54
Project Name: Cabin project
Description: Cabin Project - Plants - Sections - Elevations
Category: Autocad Drawing / Projects / Tourism - recreation
File extension: DWG
Type: Premium
Download
*
Register to view the link
Previous
template
Next
Cabin project
Collapse
Trending
Collapse
ATLAS.ti 25.0.1
LISREL Commercial 12.0.3.0
MIDAS Gen 2026 (v1.2) - Sale
Materialise Mimics Enlight Suite 7.0.1.5
emCad dahao 2.6
BIM Revit Structure 2026: RC Building, Rebar & Shop Drawing | 12 GB
Revit 2027: Essential Training for Architects | 1.95 GB
Autodesk Civil 3D 6 KM Practically Complete Road Design | 4.33 GB
Revit Architecture 2026: From Beginner to Job Ready BIM | 835 MB
ExoCAD 3.3 Chemnitz 9512 + PartialCAD 3.3.665 - DLL
Working...
Yes
No
OK
OK
Cancel
X