Complete 2D And 3D Working Drawing AutoCAD & Sketchup pro
Complete 2d And 3d Working Drawing Comprehensive Course from beginner to professional level AutoCAD And Sketchup Pro
What you'll learn
Floor plans and elevation conversion
Prepare drawings for printing and plotting to scale
understanding and apply industry drafting standards
Understand the SketchUp interface and navigation tools
Create detailed models of walls, doors, windows, roofs, stairs, and furniture
Apply materials, textures, lighting, and shadows for realistic visuals
Perform basic and advance rendering for client-ready visualizations
Requirements
Install AutoCAD and Sketchup pro on your system
Description
Complete 2D & 3D Working Drawing Comprehensive Course: AutoCAD & SketchUp Pro By Instructor: Success Ogwudu From Beginner to Professional Level Take your design skills to the next level with this all-in-one, hands-on course designed to transform beginners into confident professionals. Led by Success Ogwudu, an experienced instructor and design expert, this course provides a solid foundation in 2D drafting and 3D modeling using AutoCAD and SketchUp Pro—two of the most powerful tools in the architecture, engineering, and design industries.
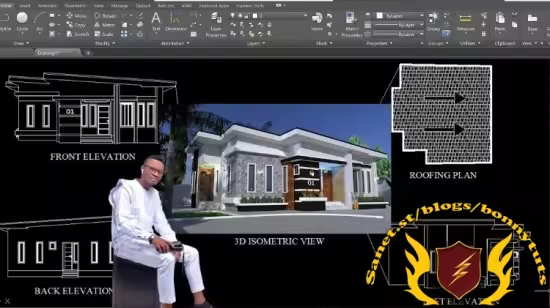
Course Overview:This comprehensive course covers the complete workflow of creating detailed, professional working drawings and 3D visualizations—from initial concepts to fully documented construction-ready designs.Whether you're a student, aspiring designer, or industry professional, this course is structured to build your skills step-by-step, ensuring you gain practical experience and confidence in both software platforms.
What You'll Learn:
AutoCAD (2D Drafting):Complete introduction to AutoCAD tools and interface Creating accurate floor plans, elevations, and sections Dimensions, annotations, hatching, and layering techniques Professional title blocks, layout sheets, and plotting Real-world working drawing standards for architecture and construction SketchUp Pro (3D Modeling):Introduction to SketchUp tools and navigation Turning 2D drawings into realistic 3D models Creating walls, roofs, doors, windows, and furniture Applying textures, materials, lighting, and shadows Scene creation, camera views, and basic rendering techniques Working Drawing Documentation:Combining 2D and 3D outputs for client presentations Creating detailed construction documents and technical drawings Beginners with no prior experience in AutoCAD or SketchUp Architecture and design students Interior designers, engineers, and construction professionals Freelancers and entrepreneurs looking to enhance their drafting and modeling skills Anyone looking to move from concept to construction-ready drawings Why Learn with Success Ogwudu?
With years of practical experience and a passion for teaching, Success Ogwudu offers a clear, structured, and engaging approach to design education. Through real-life examples, hands-on exercises, and expert insights, you’ll learn not just the how, but the why behind professional working drawing techniques.Software Requirements:AutoCAD (Any recent version recommended) SketchUp Pro (Free trial or licensed version) By the end of this course, you’ll have the skills and confidence to produce industry-standard 2D drawings and 3D models, ready for clients, construction teams, or portfolio presentations.
Who this course is for
Beginners with no prior experience in AutoCAD or SketchUp
Architecture and design students
Interior designers, engineers, and construction professionals
Freelancers and entrepreneurs looking to enhance their drafting and modeling skills
Anyone looking to move from concept to construction-ready drawings
Published 9/2025
Created by Success Ogwudu
MP4 | Video: h264, 1280x720 | Audio: AAC, 44.1 KHz, 2 Ch
Level: Intermediate | Genre: eLearning | Language: English | Duration: 9 Lectures ( 1h 40m ) | Size: 1 GB
Download
🔒 Upgrade
Complete 2d And 3d Working Drawing Comprehensive Course from beginner to professional level AutoCAD And Sketchup Pro
What you'll learn
Floor plans and elevation conversion
Prepare drawings for printing and plotting to scale
understanding and apply industry drafting standards
Understand the SketchUp interface and navigation tools
Create detailed models of walls, doors, windows, roofs, stairs, and furniture
Apply materials, textures, lighting, and shadows for realistic visuals
Perform basic and advance rendering for client-ready visualizations
Requirements
Install AutoCAD and Sketchup pro on your system
Description
Complete 2D & 3D Working Drawing Comprehensive Course: AutoCAD & SketchUp Pro By Instructor: Success Ogwudu From Beginner to Professional Level Take your design skills to the next level with this all-in-one, hands-on course designed to transform beginners into confident professionals. Led by Success Ogwudu, an experienced instructor and design expert, this course provides a solid foundation in 2D drafting and 3D modeling using AutoCAD and SketchUp Pro—two of the most powerful tools in the architecture, engineering, and design industries.
Course Overview:This comprehensive course covers the complete workflow of creating detailed, professional working drawings and 3D visualizations—from initial concepts to fully documented construction-ready designs.Whether you're a student, aspiring designer, or industry professional, this course is structured to build your skills step-by-step, ensuring you gain practical experience and confidence in both software platforms.
What You'll Learn:
AutoCAD (2D Drafting):Complete introduction to AutoCAD tools and interface Creating accurate floor plans, elevations, and sections Dimensions, annotations, hatching, and layering techniques Professional title blocks, layout sheets, and plotting Real-world working drawing standards for architecture and construction SketchUp Pro (3D Modeling):Introduction to SketchUp tools and navigation Turning 2D drawings into realistic 3D models Creating walls, roofs, doors, windows, and furniture Applying textures, materials, lighting, and shadows Scene creation, camera views, and basic rendering techniques Working Drawing Documentation:Combining 2D and 3D outputs for client presentations Creating detailed construction documents and technical drawings Beginners with no prior experience in AutoCAD or SketchUp Architecture and design students Interior designers, engineers, and construction professionals Freelancers and entrepreneurs looking to enhance their drafting and modeling skills Anyone looking to move from concept to construction-ready drawings Why Learn with Success Ogwudu?
With years of practical experience and a passion for teaching, Success Ogwudu offers a clear, structured, and engaging approach to design education. Through real-life examples, hands-on exercises, and expert insights, you’ll learn not just the how, but the why behind professional working drawing techniques.Software Requirements:AutoCAD (Any recent version recommended) SketchUp Pro (Free trial or licensed version) By the end of this course, you’ll have the skills and confidence to produce industry-standard 2D drawings and 3D models, ready for clients, construction teams, or portfolio presentations.
Who this course is for
Beginners with no prior experience in AutoCAD or SketchUp
Architecture and design students
Interior designers, engineers, and construction professionals
Freelancers and entrepreneurs looking to enhance their drafting and modeling skills
Anyone looking to move from concept to construction-ready drawings
Published 9/2025
Created by Success Ogwudu
MP4 | Video: h264, 1280x720 | Audio: AAC, 44.1 KHz, 2 Ch
Level: Intermediate | Genre: eLearning | Language: English | Duration: 9 Lectures ( 1h 40m ) | Size: 1 GB
Download
🔒 Upgrade